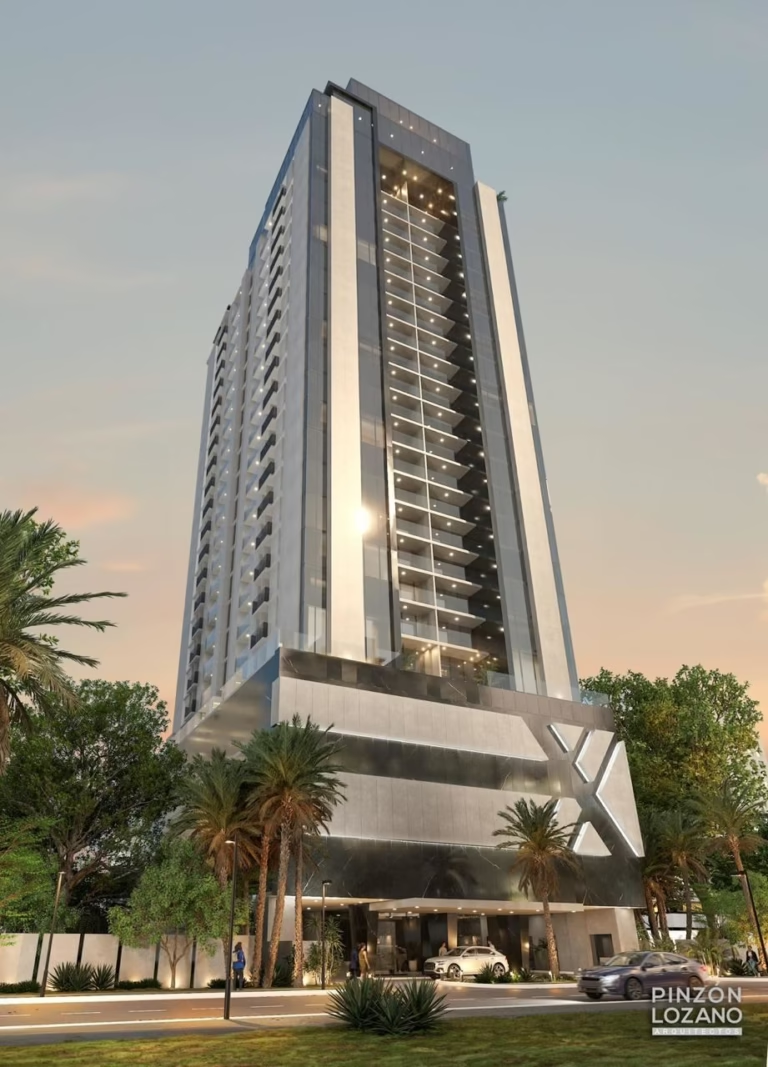
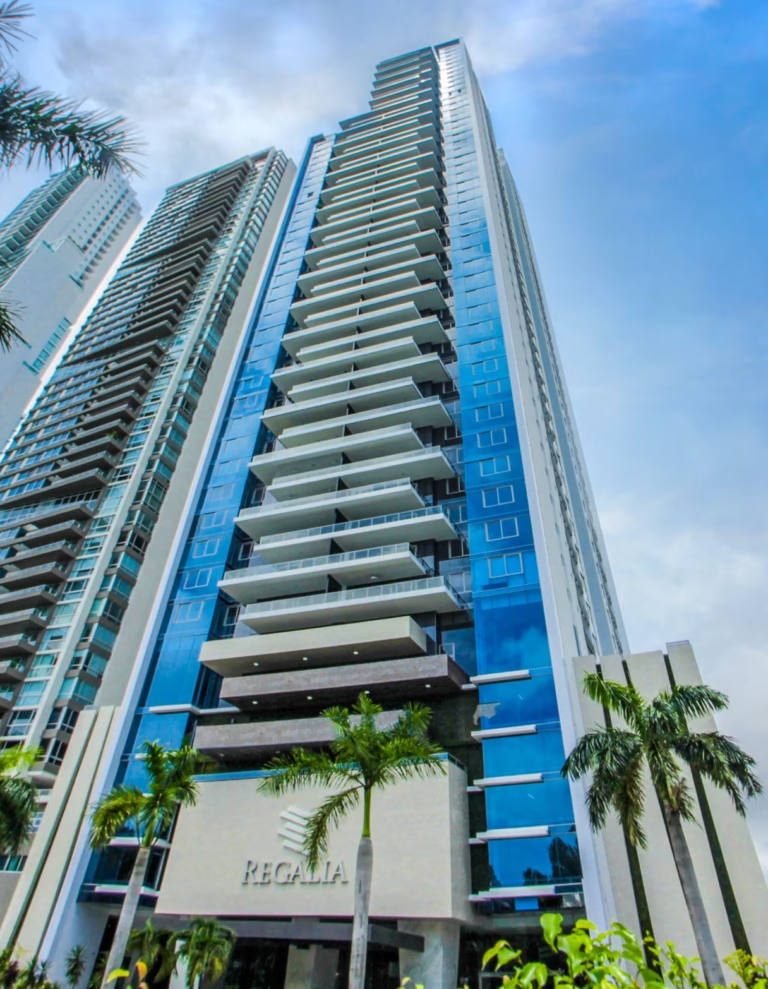
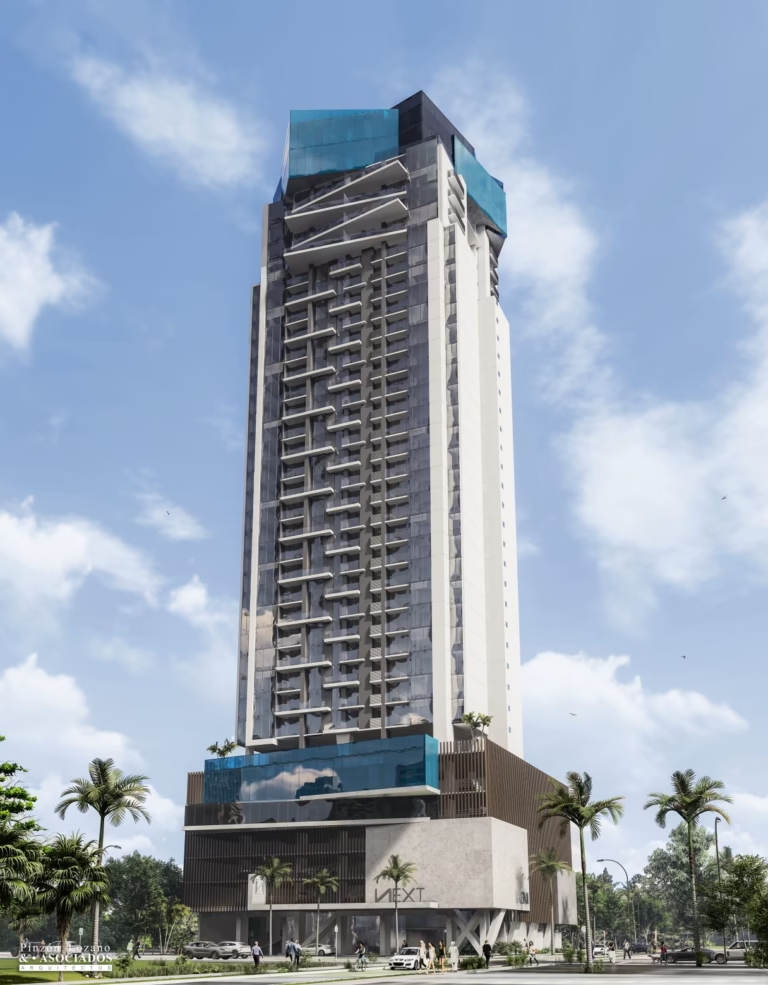
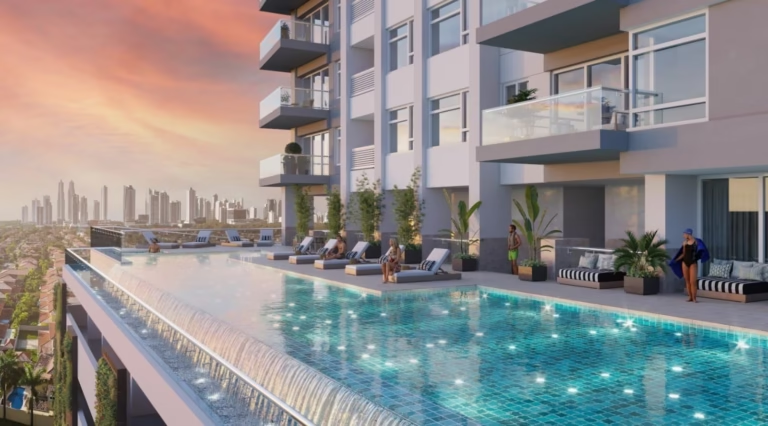
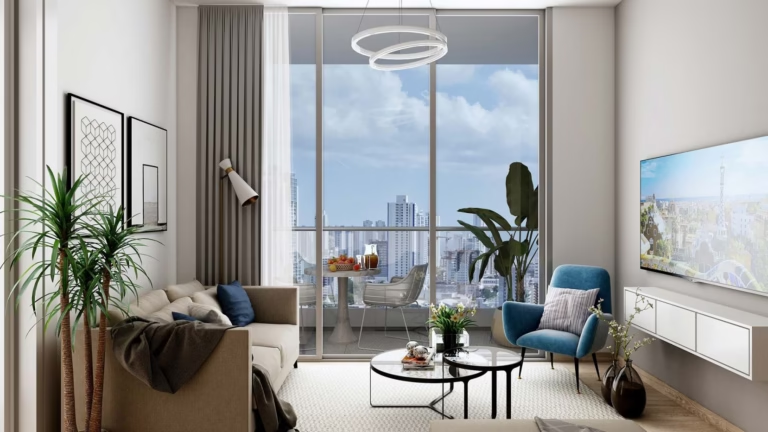


Bioma Costa del Este is a vertical ecosystem reinterpreting tropical modernism. This 60-story tower blends architecture and nature in the city’s most prestigious neighborhood.
The Habitat: A Sanctuary in the Sky

The Living Space: Soaring 3.20-meter ceilings frame expansive floor-to-ceiling windows. The open-concept layouts flood the home with natural light.

The Master Suite: A private personal retreat featuring premium, organic finishes. The space flows into a contemporary dual-bathroom design.
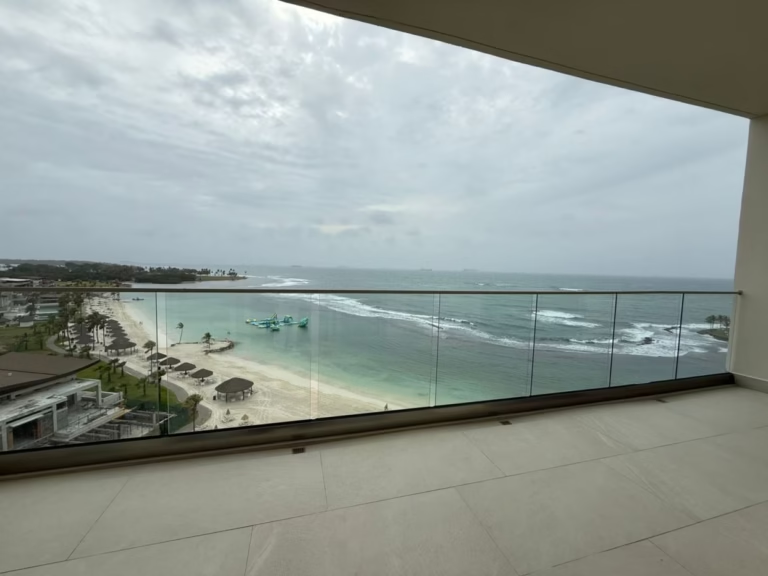

The Big Terrace: This outdoor living room extends smoothly from the interior. At roughly 20m², it offers uninterrupted panoramic ocean views.
The Ecosystem: Unmatched Luxury Amenities
Bioma structures its living experience across 7,000 m² of social areas:
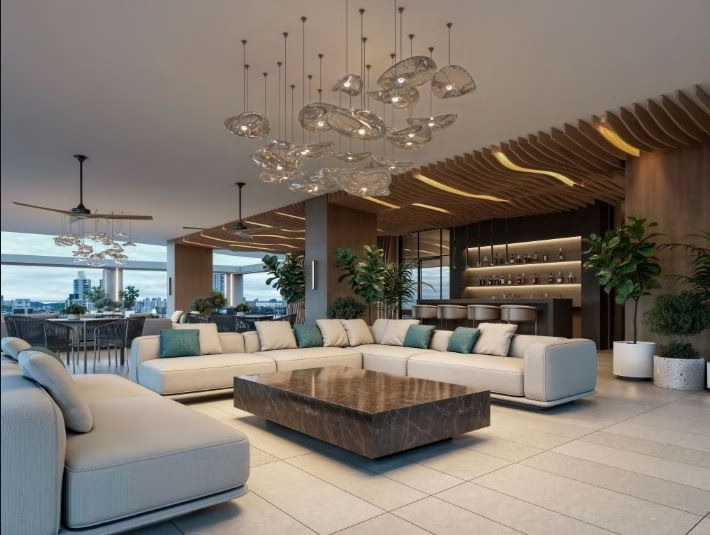



Urban & Club Living: Residents enjoy a private cinema, a music studio, and an automated bowling alley. The property features dedicated dog parks, art studios, and a modern coworking hub.
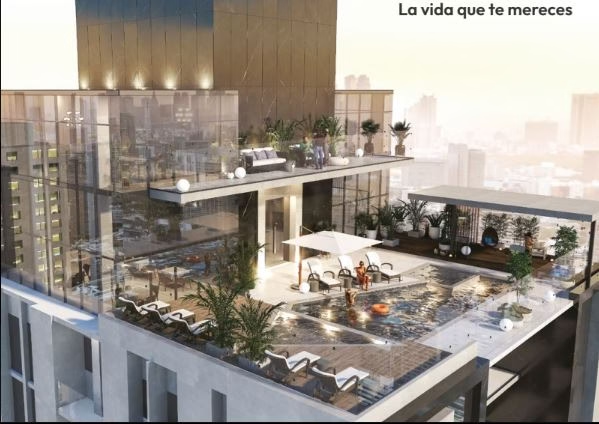



Water & Nature: Infinity social pools sit next to a secluded, botanical “Nature Pool”. Hidden jacuzzis and zen gardens offer a peaceful retreat from city life.

The Sky Terrarium: The tower’s summit houses a panoramic sky bar and restaurant. It features an open-air yoga deck, a greenhouse, and a private chef’s table.
Elite Rooftop Helipad: A private rooftop helipad provides ultimate, high-flying connectivity. Avoid city traffic with a weekend escape to nearby Pacific islands.
Efficiency and Care
Eco-Smart Power: Solar panels reduce the building’s carbon footprint. They power common areas to keep the property highly sustainable.
HOA Management: Efficient management keeps the HOA fee competitive at approximately $4.00 per m². This covers the resort-style amenities, lush landscaping, and 24/7 security.]
The 97 m² Model A / Model B residence at Bioma Costa del Este delivers an exceptionally smart, space-optimized layout that refuses to compromise on luxury or outdoor living, $436,500, this specific floor plan is meticulously engineered for fluid movement and premium comfort.
?? Spatial Harmony & Smart Layout

Social Core: A beautifully integrated living and dining area flows straight into a modern, open-concept chef’s kitchen.
Master Sanctuary: A spacious master suite complete with a private walk-in closet and its own resort-inspired en-suite bathroom.
Second Suite: A versatile second bedroom paired with a full bathroom, perfect for family, guests, or a premium home office.
Hidden Utilities: A discrete, dedicated laundry room keeps utility noises completely separated from your main living areas.
Volumetric Openness: Soaring 3.20-meter ceilings expand the room volume vertically, shifting the 97 m² footprint to feel significantly larger and more grand.
?? The 20 m² Sky Terrace
Extended Footprint: Roughly 20% of your total living space is dedicated to a massive, continuous outdoor terrace.
Seamless Boundaries: Floor-to-ceiling glass doors slide entirely away to instantly blur the lines between indoor comfort and outdoor fresh air.
Dynamic Panoramas: Positioned to capture framing side views of the nearby Town Center Mall or sweeping glimpses of the Pacific Ocean and city skyline.
Integrated Greenery: Built-in architectural planter boxes create an organic, self-cooling microclimate right on your balcony edge.
??? High-Utility Specifications
Parking Logistics: Includes a secure, underground parking space with direct elevator bank access.
Predictable Overhead: With the building’s highly competitive $4.00 per m² HOA rate, your predictable monthly maintenance sits at exactly $363.75.
Pre-Construction Value: Scheduled for 2028 delivery, allowing you to lock in early pricing curves while utilizing flexible down-payment schedules.
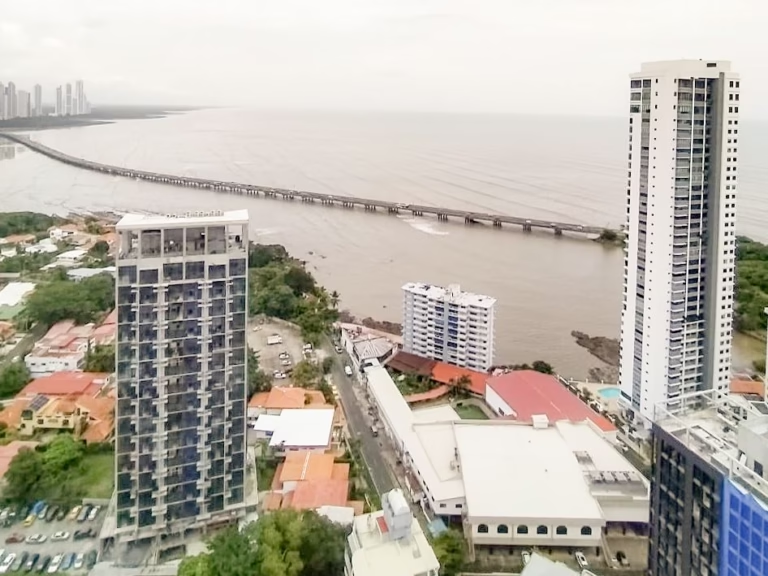
Location Advantages: Located directly across from the Town Center Mall Costa del Este. Residents enjoy premium shopping, international schools, and fine dining right outside their door.






.jpeg)
.jpeg)
.jpeg)
.jpeg)
.jpeg)
.jpeg)
.jpeg)
.jpeg)
.jpeg)
.jpeg)
.jpeg)
.jpeg)
.jpeg)
.jpeg)
.jpeg)
.jpeg)