


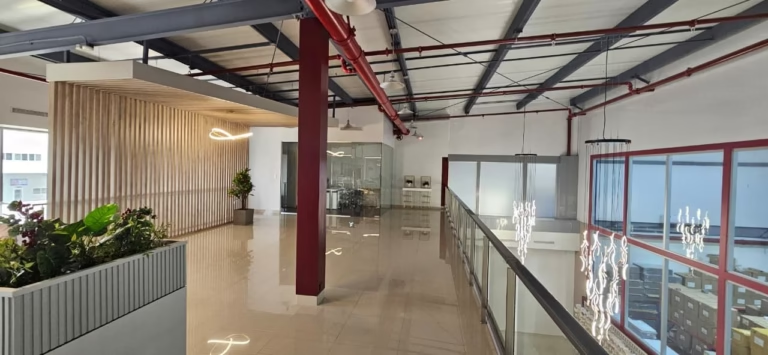
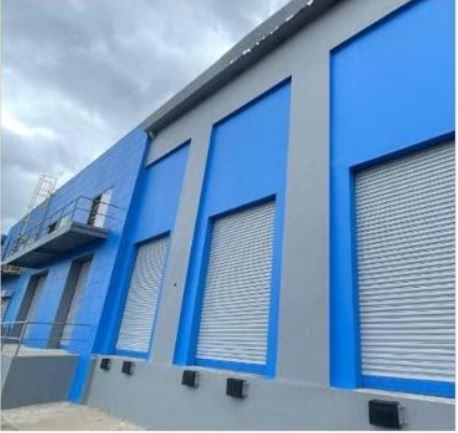
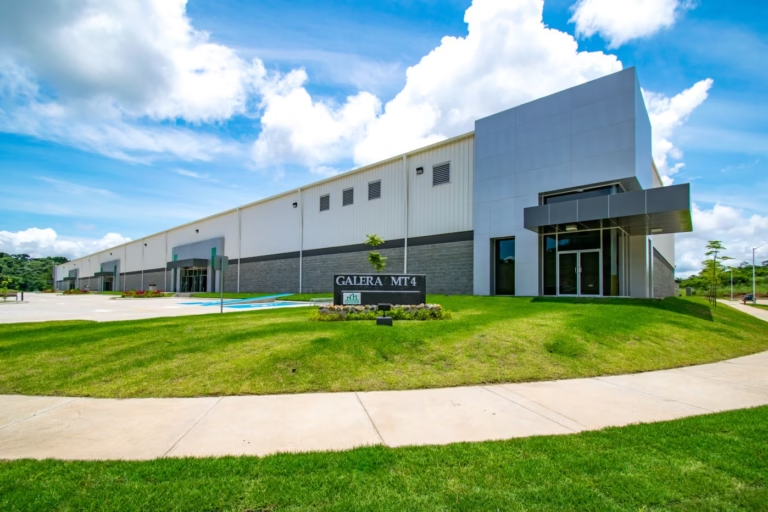
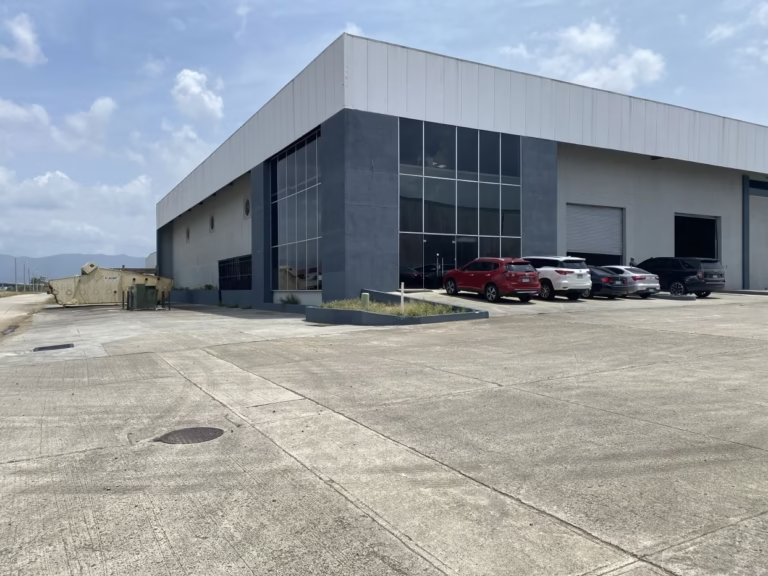
Turnkey two-level industrial warehouse, ready to operate. Combines a spacious ground-floor storage area with a fully finished office mezzanine, on one of the city’s most accessible logistics corridors.
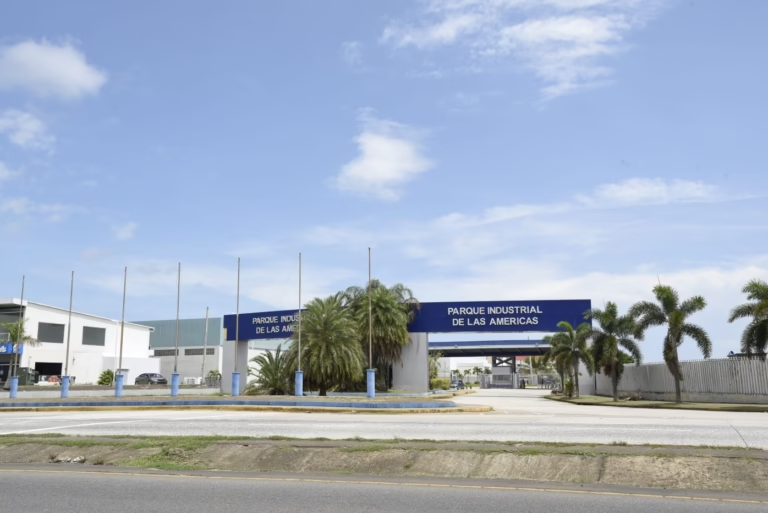
Location: Don Bosco industrial zone (Zone 1). Direct loading and unloading access, surrounded by established logistics and distribution operations.
Layout




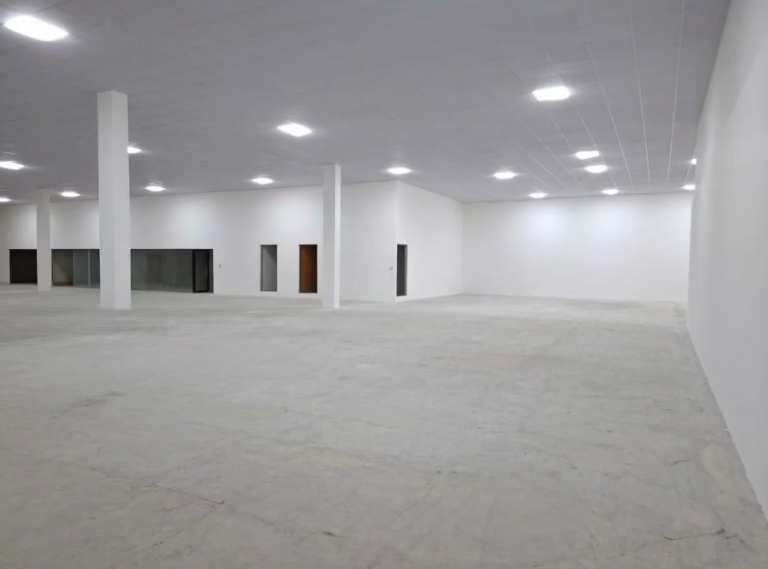
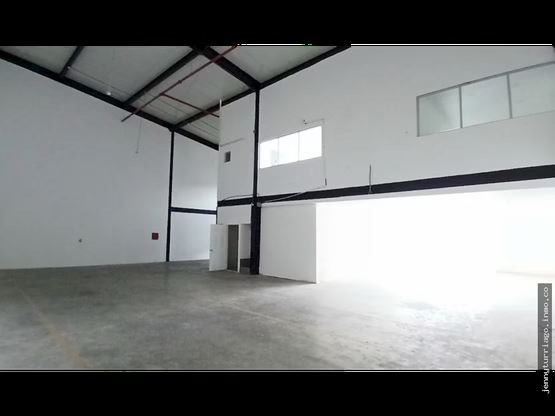
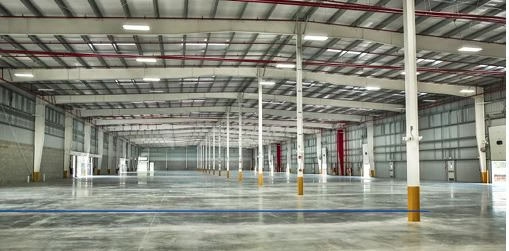
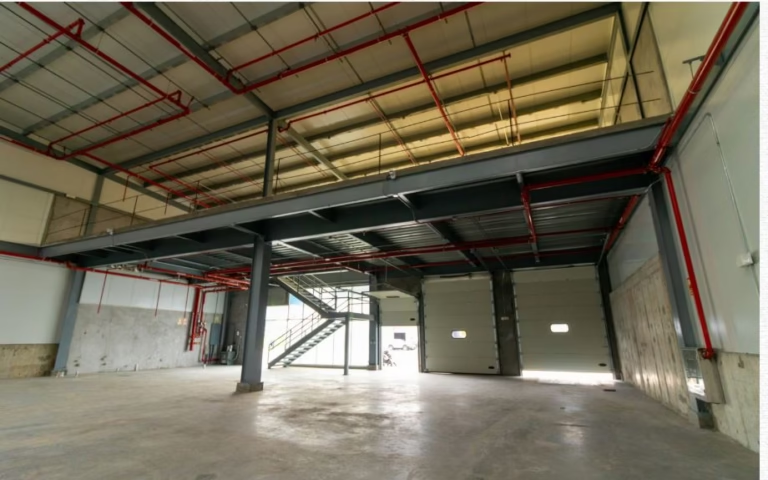
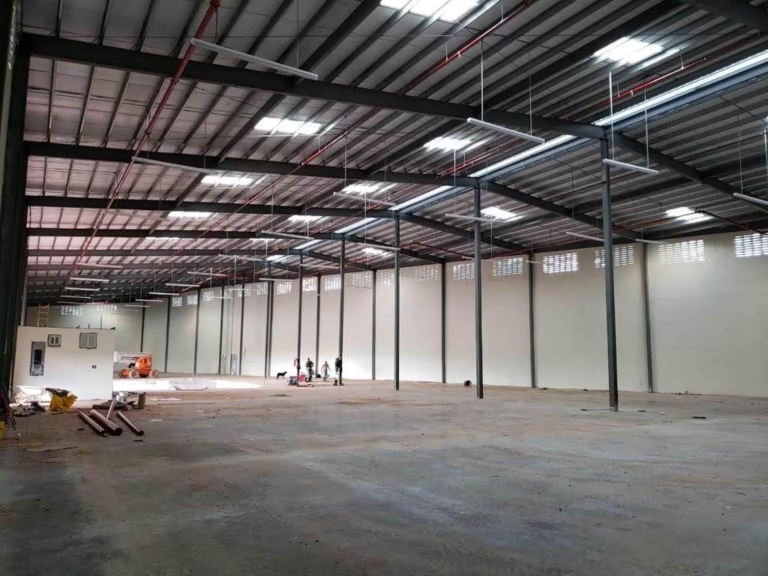
Ground floor (Level 000)1,307.67 m²: clear-height warehouse with capacity for selective racking, showroom / sales floor, loading ramp and dock, electrical rooms, staff dining area, and service restrooms.






Mezzanine (Level 100) 438.38 m²: 12 private offices plus reception, dining room (14.94 m²), restrooms, A/C equipment room (25.77 m²), and balconies (58.34 m²). Offices are finished, climate-controlled, and glass-partitioned.
Parking & access: 490 m² additional (uncovered), with a separate employee entrance.
Key infrastructure
Installed fire-protection system, solar panels for reduced energy costs, industrial LED lighting, high-flow ventilation, and pre-installed racking structures in zones A and B. Financial terms
Monthly rent: US$14,000Maintenance fee: US$620/monthWater & electricity: per consumptionFire-protection system maintenance: US$107 quarterlySolar panel maintenance: US$670 semiannually
Ideal for: distribution operations, e-commerce, import/storage, or companies that need warehouse and administrative offices in a single space without investing in buildout.